NDT inspection services, matched to your part
Describe what needs inspecting. Get the right method, a ready request for quote and the labs that can do the job.
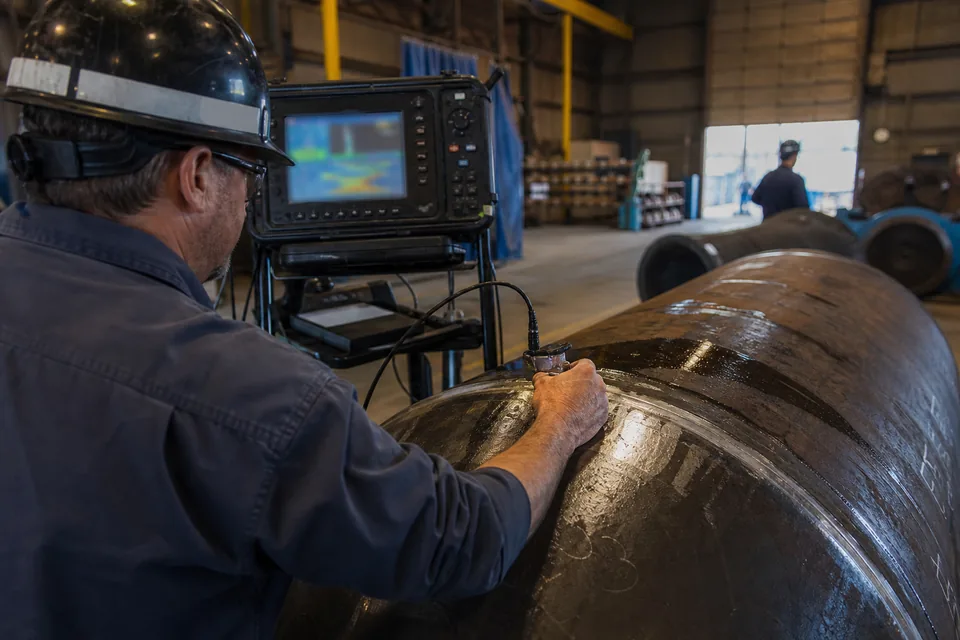
Working on your request
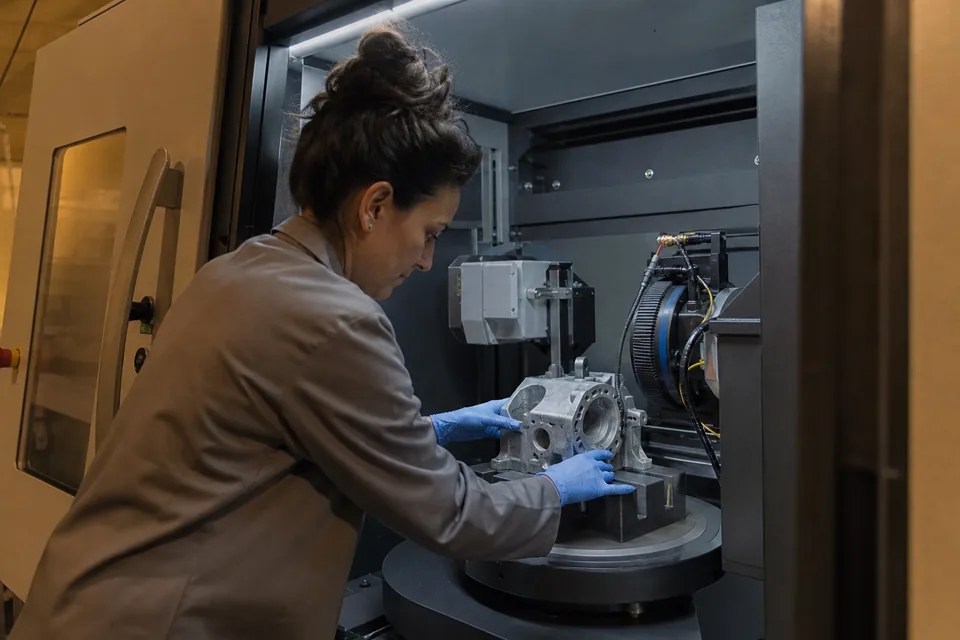
What your NDT testing request covers
One request carries everything a lab needs to quote. You describe the part. The advisor adds the method logic. The result reads like an RFQ written by an experienced quality engineer.
- Recommended inspection method, with the reasons and the limits
- Acceptance standard (ASME, AWS D1.1, ASTM E1417 or your own drawing callout)
- Quantities, part size and material
- Deliverables, from a pass or fail report to full scan data
- Certifications you need from the lab (ASNT levels, NADCAP, ISO 17025)
- Deadline and the location of the parts or the asset

- Method
- Industrial CT scanning
- Acceptance standard
- ASTM E1417
- Quantities
- 12 x 8 inches, aluminum casting
- Deliverables
- Pass or fail report, scan data
- Certifications
- ASNT Level II, NADCAP
- Deadline and location
- 14 days, 77449
Ten NDT services and what each one finds or misses
Every method sees some defects well and others poorly. This grid is the short version. Each method page covers the details, the standards and what drives the price.
| Method | What it will find | What it will miss | Method page | |
|---|---|---|---|---|
| 01 | Industrial CT scanning |
Finds internal porosity, voids, inclusions and full internal geometry in 3D. | Misses fine cracks below the voxel size in large or dense parts. | Industrial CT scanning |
| 02 | Radiographic testing (X-ray) |
Finds porosity, slag, lack of fusion and incomplete penetration in welds and castings. | Misses planar cracks that run parallel to the beam and gives no depth from one shot. | Radiographic testing |
| 03 | Ultrasonic testing and PAUT |
Finds cracks, lack of fusion, laminations and remaining wall thickness. | Misses defects in coarse grain or very thin sections without special setups. | Ultrasonic testing |
| 04 | Infrared thermography |
Finds hot spots in electrical gear, insulation loss and some delaminations. | Misses anything that does not change surface temperature during the survey. | Infrared inspection |
| 05 | Drone inspection |
Finds visible damage on blades, lines, stacks and roofs, with thermal on request. | Misses internal flaws and anything hidden from the camera angle. | Wind turbine drone inspection |
| 06 | 3D scanning |
Finds dimensional deviation from CAD, warpage and wear on outer surfaces. | Misses internal features and anything the scanner cannot see. | 3D scanning services |
| 07 | Magnetic particle inspection |
Finds surface and near surface cracks in ferromagnetic steels. | Misses defects in aluminum, stainless 300 series, titanium and deep flaws. | Magnetic particle inspection |
| 08 | Liquid penetrant testing |
Finds cracks and porosity that are open to the surface, on almost any non porous material. | Misses closed or subsurface defects and anything under paint or coating. | Liquid penetrant testing |
| 09 | Eddy current testing |
Finds surface cracks, corrosion in tubing and conductivity changes in metals. | Misses deep defects and does not work on non conductive materials. | Eddy current testing |
| 10 | Borescope inspection |
Finds visible wear, erosion, debris and damage inside engines, pipes and cavities. | Misses anything not in direct view and gives no subsurface information. | Borescope inspection |
Why the method decides the result
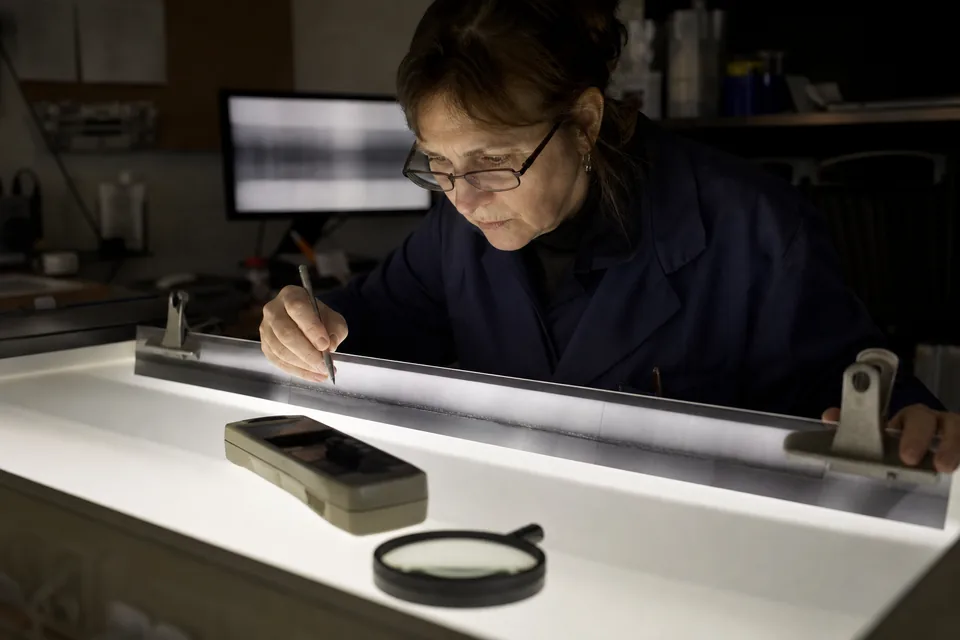
The wrong NDT method does not fail loudly. It returns a clean report on a part that still has the defect. Penetrant on a closed crack, MT on an aluminum casting or a single X-ray shot of a crack running along the beam all come back clear. The advisor checks material, defect type, size and the standard you work to before it ranks the methods. It also writes down what each method will miss, so you know the limits before you buy the inspection. If you want the background, start with the guide on how to choose NDT companies.
- Material
- Steel
- Defect type
- Planar crack
- Wall thickness
- 0.75 in
- Standard
- AWS D1.1
- Ultrasonic, PAUT94
- Magnetic particle68
- Single shot X-ray31
How to get NDT quotes in three steps
-
1
Describe the part or asset. Material, concern, size, quantity and location take about a minute to fill in.
-
2
Review the method and your RFQ. You see the ranked methods with reasons and limits, then a structured RFQ you can edit.
-
3
Receive quotes. After you confirm your email, the RFQ goes to providers that match the method, your region and the certifications you need.
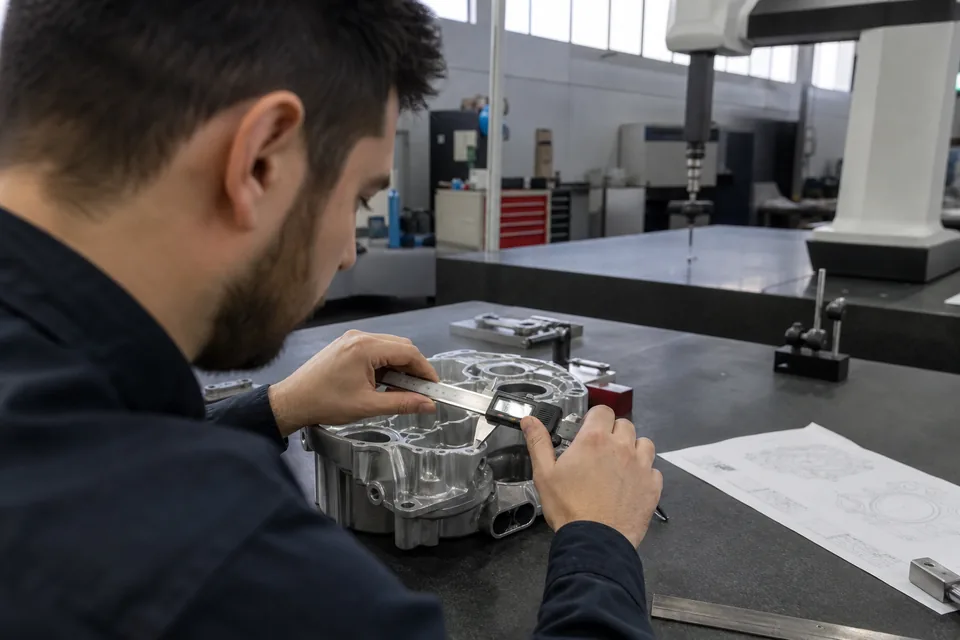
Compare the ways to get NDT testing quotes
See how a structured RFQ compares with calling labs, browsing directories or using an inspection broker.
| Criterion | IndustrialImaging RFQ | Calling labs one by one | Generic business directories | Inspection broker |
|---|---|---|---|---|
| Scope clarity | One written scope for matched providers | You explain the scope to each lab | Phone list, you define the scope | Broker helps define the scope |
| Method advice | Ranked methods with reasons and limits | Each lab advises on its own methods | Phone list, you ask labs for advice | Broker may advise on methods |
| Like for like quotes | Matched providers quote the same RFQ | You align scope across separate conversations | You align scope and collect quotes yourself | Depends on how the broker scopes requests |
| Cost to the buyer | Free to request quotes | No platform fee, inspection quoted separately | Free phone list, inspection quoted separately | Usually a markup on the job |
| Time to quotes | You set the deadline in the RFQ | Depends on each lab and your follow ups | Depends on your outreach and lab responses | Depends on broker coordination and lab responses |
For NDT labs and inspection companies
A matched RFQ arrives with the part, material, method, standard, quantity and deadline already written down. You decide whether to quote without three rounds of email. One won CT, PAUT or drone job usually covers a year or more of a plan. The question for a lab owner is simple: will this bring one job I would not have had otherwise. Read the full provider overview.
- Method
- PAUT, pipe welds
- Material
- Carbon steel
- Quantity
- 48 welds
- Standard
- ASME B31.3
- Deadline
- 10 days
NDT lab marketing plans
- Yearly (per month)
- $24
- Billed yearly
- $288/yr
- Monthly
- $49
- Matched RFQs per month
- 5
- Methods
- 1
- Regions
- 1 state
- Yearly (per month)
- $74
- Billed yearly
- $888/yr
- Monthly
- $149
- Matched RFQs per month
- 25
- Methods
- up to 4
- Regions
- 3 states
- Yearly (per month)
- $199
- Billed yearly
- $2,388/yr
- Monthly
- $399
- Matched RFQs per month
- 80
- Methods
- all
- Regions
- nationwide
- Yearly (per month)
- $449
- Billed yearly
- $5,388/yr
- Monthly
- $899
- Matched RFQs per month
- 250
- Methods
- all
- Regions
- nationwide, per location routing
Requesting quotes is free for buyers. See pricing
FAQ
Do I pay anything as a buyer?
No. Buyers describe the job, get the method recommendation and send RFQs for free. Providers pay a subscription to receive matched requests.
Who sees my drawings and photos?
Only providers you approve after matching see your files. You can keep part images private until an NDA is in place and share the written scope first. Details are on the inspection data security page.
How do you know which method fits my part?
The advisor applies rules by material, defect type, part size and standard, then writes a plain explanation of why each method ranks where it does. The final scope is always confirmed with the lab.
Are the price ranges quotes?
No. They are typical bands to help you plan a budget. The lab quotes the actual job after it reviews your RFQ.
Which certifications do providers list?
Providers state their ASNT personnel levels, NADCAP accreditation, ISO 17025 scope and other approvals on their profile, and you can require any of them in your RFQ.
What if I do not know the standard or the defect type?
Pick the closest concern and leave the standard empty. The result explains what to clarify with the lab, and the RFQ marks those fields as open questions.
Can I send one request to several labs?
Yes. One RFQ goes to every matched provider, so the quotes you get back cover the same scope and are easy to compare.
How do providers get on IndustrialImaging?
Inspection companies create an account, describe their methods, equipment and certifications, and choose a plan. Matching uses exactly what the profile states.
Describe your part and get the method in a minute
Free for buyers. Your drawings stay private.