Industrial CT scanning for castings, parts and assemblies
Industrial CT scanning builds a full 3D volume of a part from hundreds or thousands of X-ray projections, so you can see and measure what is inside without cutting it open. It answers questions no 2D method can: how much porosity, where exactly, how thick the walls really are and whether an assembly went together the way the drawing says. Here is what CT does well, where it struggles and how to write a request that gets comparable quotes.
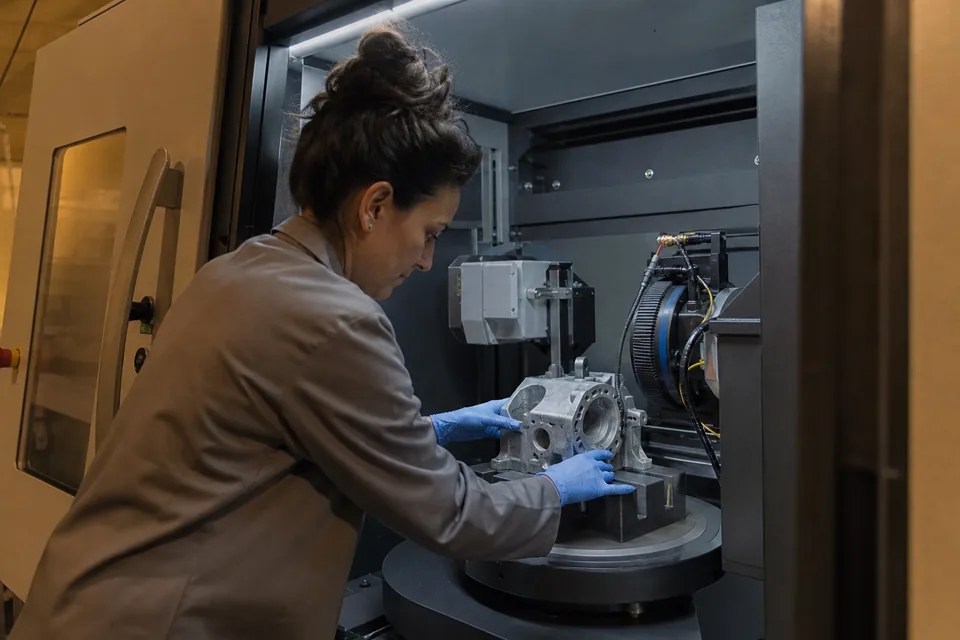
What industrial computed tomography scanning does
The part sits on a rotary stage between an X-ray source and a flat panel detector. It turns through 360 degrees while the system captures projections, and reconstruction software turns them into a stack of voxels, each holding a density value. Analysis software then segments material from air, measures features and colors defects by size. Resolution is tied to geometry. The whole part has to stay in the field of view, so a larger part means larger voxels. A practical rule many labs use is that the voxel size is roughly the part's largest dimension divided by the detector width in pixels, and reliable detection of a pore usually needs it to span at least 2 to 3 voxels. A 20 mm connector can be scanned at a few microns. A 400 mm casting usually lands somewhere around 150 to 300 microns, unless the lab scans regions of interest at higher magnification.
What CT finds
- Porosity and shrinkage in aluminum and magnesium castings, with volume, size distribution and location.
- Voids, inclusions and lack of fusion in additively manufactured metal and polymer parts.
- Wall thickness across the whole part, shown as a color map instead of a few spot readings.
- Internal geometry and dimensional deviation against CAD, including features no CMM probe can reach.
- Assembly faults: missing O rings, misaligned pins, solder voids, wire routing and connector seating.
- Cracks and delaminations when they are open enough and oriented favorably relative to the voxel size.
What CT does not find well
- Tight, closed cracks narrower than the voxel size, especially in large dense parts.
- Features in very large or very dense parts (thick steel, large tungsten components) where the X-ray energy cannot penetrate well enough for a clean volume.
- Flaws hidden by artifacts such as beam hardening or metal streaks next to dense inserts.
- Surface finish details and very fine surface defects, which 3D scanning services or optical methods handle better.
- Anything outside the region scanned at the needed resolution. One overview scan does not prove a fine defect is absent.
Where CT inspection services fit
CT is common wherever internal quality matters and parts fit inside a cabinet. Typical work includes first article inspection of castings, porosity acceptance under customer specifications, failure analysis of returned parts, additive manufacturing process qualification, electronics and battery CT scanning, medical device components, plastic injection moldings and aerospace parts with internal passages. Materials range from polymers and composites to aluminum, titanium and thinner steel sections. For large castings where a full volume is not required, radiographic testing is often faster and cheaper, and our comparison of CT vs X-ray inspection explains the trade off.
Common CT analyses and what you get
| Analysis | Typical deliverable |
|---|---|
| Porosity and void analysis | Colored defect map, list of pores by volume and location, percent porosity per region |
| CAD comparison | Deviation color map against nominal, with tolerance bands |
| Wall thickness analysis | Thickness map with minimum wall flagged |
| Assembly inspection | Slices and 3D views annotated at areas of concern |
| Metrology CT | Dimensional report with stated measurement uncertainty, usually on a calibrated system |
| Reverse engineering | STL or surface model of internal and external geometry |
Metrology CT is a separate service level from general inspection CT. If dimensions will be used for acceptance, ask how the lab traces its measurements and what uncertainty it states for your feature sizes. Guides such as ASTM E1570 (CT examination practice) and ASTM E1695 (CT system performance measurement) are commonly referenced, but always confirm which standard or customer specification governs your job.
How a CT job runs
- You send part details: material, dimensions, weight, quantity, the question you need answered and any acceptance criteria.
- The lab proposes voxel size, scan setup and whether a full scan, region of interest scan or several scans are needed.
- Parts ship to the lab, or a short visit is arranged for sensitive parts.
- Scanning takes from minutes for small parts in production mode to several hours for high resolution scans.
- Reconstruction and analysis follow: porosity, CAD comparison or wall thickness as ordered.
- You receive a report, images and, if requested, the volume data with a free viewer.
Standard turnaround is commonly 3 to 10 business days. Expedited service is often available at a premium.
What drives CT scanning cost
Price follows machine time and analyst time. Larger and denser parts need higher energy and longer scans. Finer voxel sizes mean more projections, longer exposure and bigger datasets. Analysis is often the bigger line item than the scan itself, especially porosity reports and CAD comparisons with custom alignment. Batches of identical parts lower the per part price once a fixture and scan template exist. The industrial CT scanning cost guide goes deeper.
| Job type | Typical range, not a quote |
|---|---|
| Single small part, visual slices only | $300 to $900 |
| Porosity analysis report, one casting | $800 to $2,500 |
| CAD comparison with deviation map | $1,000 to $3,500 |
| Metrology CT dimensional report | $1,500 to $5,000 |
| Production batch, per part after setup | $50 to $300 |
| Hourly machine and analyst rate | $200 to $450 per hour |
What to put in your CT RFQ
- 01Material, largest dimension, weight and quantity.
- 02The question: porosity percentage, minimum wall, a specific feature, assembly fit or failure cause.
- 03Smallest defect or feature size you care about, so the lab can propose a voxel size.
- 04Acceptance criteria or specification, if any, and whether results feed a pass or fail decision.
- 05CAD file availability (STEP) for comparison work.
- 06Deliverables: report, images, STL, full volume data, viewer.
- 07Deadline and whether parts can be shipped or must be scanned on site.
Certifications and standards to ask a CT lab about
Ask whether CT is inside the lab's ISO/IEC 17025 scope, and for aerospace work whether the lab holds NADCAP accreditation that covers computed tomography and personnel qualified under NAS 410. Ask what personnel certification scheme the operators hold (ASNT SNT-TC-1A or CP-189 based, or a central scheme), how system performance is verified and, for metrology, how measurement uncertainty is established. When results go to your customer, confirm who signs the report.
FAQ
Can CT measure porosity as a percentage?
Yes. Porosity analysis software segments voids and reports total and regional porosity, along with the size and location of individual pores. The smallest reliably detected pore depends on voxel size.
What is the largest part industrial CT can scan?
It depends on the system. Many cabinet systems handle parts up to a few hundred millimeters, while large high energy systems scan engine blocks and larger assemblies. Ask each lab for its maximum envelope and the voxel size it achieves at your part size.
Is CT a replacement for a CMM?
For internal features and complex free form surfaces, metrology CT can replace or supplement a CMM. For a few tight tolerance external features, a CMM is often still cheaper and more accurate.
How long does an industrial CT scan take?
From a few minutes per part in production mode to several hours for a high resolution scan. Analysis and reporting usually take longer than the scan.
Can CT find cracks?
CT finds cracks that are open wider than roughly the voxel size and oriented so they show contrast. Tight fatigue cracks in large parts are better suited to methods such as penetrant, magnetic particle or eddy current testing.
Get matched with CT inspection services
Describe your part in the inspection method advisor. It checks whether CT is the right fit or whether radiography, UT or a 3D scan answers the question faster, then suggests a starting voxel size, typical turnaround and a typical price band labeled as an estimate. The result becomes a structured RFQ that goes to CT providers matched on part size envelope, region and the certifications they state, once you create your account and confirm your email.
- 01What needs inspecting
- ...
- 02Material
- ...
- 04Concern
- ...
Run an industrial CT service? List your company
Show your part size envelope, voxel range and accreditations, and receive matched CT RFQs. Learn more for providers.