Industrial CT inspection of castings for die cast and large parts
Industrial CT inspection of castings scans the whole part in 3D and reports every pore, shrinkage cavity and inclusion with its size and position, plus wall thickness and core shift against the CAD model. In the US a porosity report on one casting typically costs $800 to $2,500, a large aluminum or iron casting on a high energy system $1,500 to $6,000, and production lots drop to $50 to $300 per part after setup. Describe the casting below and we send one request for quote to CT labs whose scanners fit its size and material.
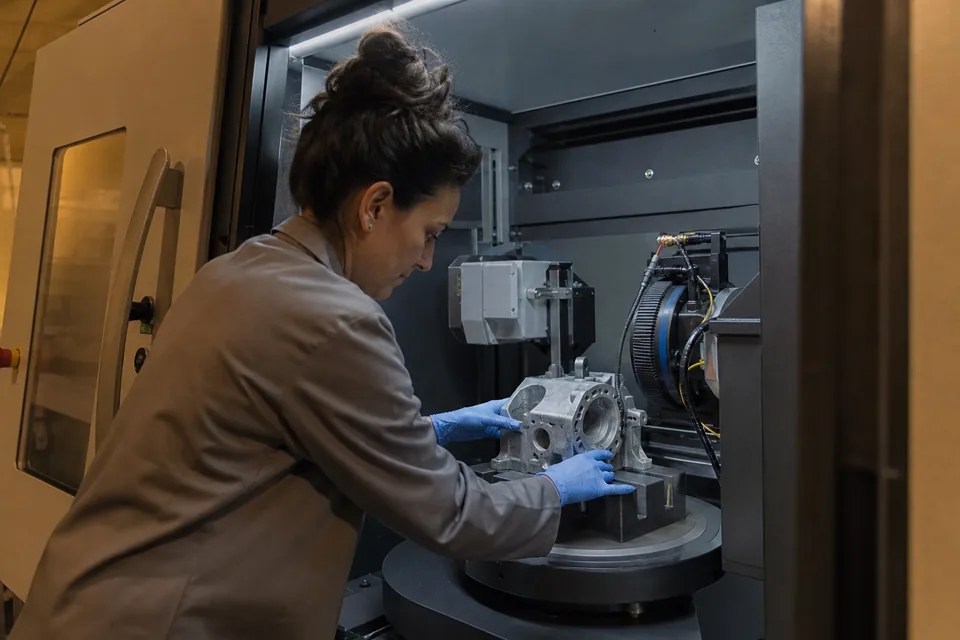
What casting CT inspection delivers and what it costs
| Job | What you get | Typical US range |
|---|---|---|
| First article porosity analysis, small aluminum die casting | Pore count, largest pore, volume percent per zone, slice images | $800 to $2,500 per casting |
| Large aluminum casting, housing, subframe or gigacast section | High energy scan, porosity map by region, wall thickness | $1,500 to $6,000 per casting |
| Cast iron or steel casting | 450 kV or linear accelerator scan, shrinkage and inclusions | $2,000 to $8,000 per casting |
| Nominal to actual comparison against CAD | Color deviation map, core shift, internal passages | $1,000 to $3,500 per casting |
| Failure analysis of a leaking or cracked casting | Defect location relative to the leak path, report for the supplier | $1,200 to $4,000 per case |
| Production lot after setup | Pass or fail against your zoned porosity rules | $50 to $300 per part |
| Machine and analyst time on an hourly basis | Scanning plus segmentation and reporting | $200 to $450 per hour |
These are planning ranges, not quotes. Size, alloy, required voxel size and the depth of the report change the price far more than the part count. For the method in general see industrial CT scanning services.
Why foundries and OEM buyers choose CT for castings
A radiograph flattens the casting into one image, so two small pores at different depths can look like one large one and you cannot tell whether a void sits next to a sealing face or in a thick boss where nobody cares. CT puts each void at its real coordinates. That matters because modern casting drawings set zoned acceptance: tight limits near O ring grooves, bolt holes and machined faces, loose limits in the core. With CT data you check each zone against its own rule and send the foundry a picture of the exact problem. Many automotive suppliers use the German BDG P 202 zone and pore size scheme, while US drawings often cite reference radiographs, so tell the lab which rule your drawing uses. Where 2D grading to ASTM E505, E155 or E446 is all the drawing asks for, casting X-ray inspection is faster and cheaper per part.
Industrial CT inspection of large castings
Large castings are where most CT quotes go wrong. The scanner has to fit the part and push X-rays through its thickest section. A 225 kV microfocus system handles small aluminum parts at fine resolution. A 450 kV system with a line or flat panel detector reaches larger aluminum housings and thinner iron sections. Heavy iron and steel castings, and full size structural die castings, need linear accelerator (MeV) CT or a lab with a large envelope and robotic positioning. Voxel size grows with part size, so a 600 mm housing scanned in one pass may resolve pores of roughly 0.3 to 0.6 mm, not the 0.05 mm you saw on a small part. If the critical feature is small, ask for a full scan at coarse resolution plus a region of interest scan at fine resolution, or cut a section after the full scan. Put the outer dimensions, weight, alloy and thickest wall in the request so only labs with the right machine reply.
Casting defects CT finds and where it struggles
- Gas porosity and pinholes, measured per pore with volume and sphericity.
- Shrinkage cavities and sponge shrinkage in thick sections and hot spots.
- Inclusions and core sand remnants, seen as density differences.
- Cold shuts and laps when they are open enough for the voxel size.
- Core shift and wall thinning, measured across the whole part against CAD.
- Blocked or misformed internal passages in manifolds, pump bodies and cylinder heads.
Tight cracks narrower than about one voxel, and planar defects parallel to the beam, can stay invisible. For surface breaking cracks on machined faces, liquid penetrant testing or magnetic particle inspection is the better and cheaper check.
Who buys casting CT inspection
Foundry quality managers buy it to approve a new die or gating change before production. OEM supplier quality engineers buy it for PPAP and first articles, and when a casting leaks on the line. Die casters in automotive and EV work buy it to tune vacuum, intensification and cooling on structural and battery housings. Pump, valve and hydraulic manufacturers buy it to prove internal passages are clean. Aerospace buyers order it for investment castings where a drawing calls for 100 percent volumetric inspection. More on the sector is on our automotive castings page.
How a casting CT inspection job runs
- You send the drawing or CAD, alloy, outer size, weight, quantity and the porosity rule with its zones.
- The lab confirms which scanner fits, the voxel size it will reach and whether a region of interest scan is needed.
- Castings are scanned as received, usually one per scan for large parts and several per scan for small ones.
- The analyst segments voids, applies your zone rules, and runs wall thickness and CAD comparison if ordered.
- You receive a report with pass or fail per zone, the largest pores with coordinates, slice images and, on request, the raw volume.
What drives the price of CT inspection for castings
- Size and density. A large iron casting needs a high energy system with fewer labs and higher hourly rates.
- Voxel size. Finer resolution means longer scans or several region of interest scans.
- Analysis. Visual slices are cheap, a porosity analysis to zoned rules costs more, and a full CAD comparison adds again.
- Quantity. Setup and fixture time spread over a lot drop the per part price sharply.
- Turnaround. Rush work in one or two days usually carries a 25 to 50 percent premium.
- Data. Delivering the raw volume for your own software is often extra because of file size.
The industrial CT scanning cost guide breaks a CT quote into machine and analyst time line by line.
What to put in your casting CT request for quote
- 01Part number, alloy, casting process (die, sand, investment, permanent mold) and heat treatment.
- 02Outer dimensions, weight and the thickest section the X-rays must cross.
- 03Quantity, and whether it is a first article, a lot or a failure case.
- 04Porosity rule, zones and the smallest pore that matters.
- 05Whether you need wall thickness, core shift or full CAD comparison, and the CAD file format.
- 06Report format, raw data delivery and the target date.
How to choose a casting CT lab
Ask which machine will scan your part, its maximum voltage and envelope, and the voxel size it will actually reach on your casting, not the best case on a small sample. Ask for a sample porosity report from a similar alloy and size. Check that the analyst applies your zone rules, not only a total porosity percentage. For accredited work, ask for the scope that covers CT, and follow ASTM E1570, the standard practice for fan beam CT examination, if your customer cites it. If you are still deciding between 2D and 3D, read CT vs X-ray inspection for castings first.
FAQ
How much does CT inspection of a casting cost?
A porosity report on one small or mid size casting typically costs $800 to $2,500 in the US. Large aluminum castings on high energy systems run $1,500 to $6,000, and iron or steel castings up to about $8,000. Production lots fall to $50 to $300 per part after setup.
What size castings can a CT scanner inspect?
It depends on the machine. Microfocus systems take small parts, 450 kV systems take larger aluminum housings and thinner iron, and linear accelerator CT handles heavy iron and steel and full size structural castings. Give the lab outer size, weight and the thickest wall to confirm the fit.
What casting defects can CT detect?
CT detects gas porosity, shrinkage, inclusions, core sand, open cold shuts and core shift, and it measures wall thickness against CAD. Very tight cracks below about one voxel can be missed, so surface cracks on machined faces are better checked with penetrant or magnetic particle testing.
Is CT better than X-ray for castings?
CT is better when you need pore position in depth, zoned acceptance, wall thickness or CAD comparison. 2D X-ray is faster and cheaper per part when the drawing only asks for grading to reference radiographs. Many foundries use CT on first articles and X-ray in production.
How long does a casting CT scan take?
A small casting scans in minutes to an hour, a large or dense casting can take several hours, and analysis adds the same again. Most labs return a first article report in three to ten working days, with rush service at a premium.
Get matched with casting CT labs
Describe the casting in the inspection method advisor, with size, alloy, quantity and your porosity rule. It builds a complete request for quote and sends it to CT labs whose scanners fit the part, so you compare quotes on the same scope instead of calling labs one by one.
- 01What needs inspecting
- ...
- 02Material
- ...
- 04Concern
- ...
Run a CT lab that inspects castings? List your company
Show your scanners, envelopes, voltages and the casting work you take, and receive matched casting CT requests for quote. Learn more for providers.