Casting X-ray inspection and radiographic testing of castings for porosity
Casting X-ray inspection images a cast part through its full wall so a qualified radiographer can find gas porosity, shrinkage, inclusions, cold shuts and cracks without cutting it open. The lab shoots each casting in one or more views, compares the images with the ASTM reference radiographs your drawing names (E505 for aluminum and magnesium die castings, E155 for other aluminum and magnesium castings, E446 or E186 for steel), and reports a severity grade and accept or reject for every zone. Typical US lab work costs $25 to $150 per part for production lot screening and $60 to $350 per part for a graded multi view inspection, with results in two to seven business days.
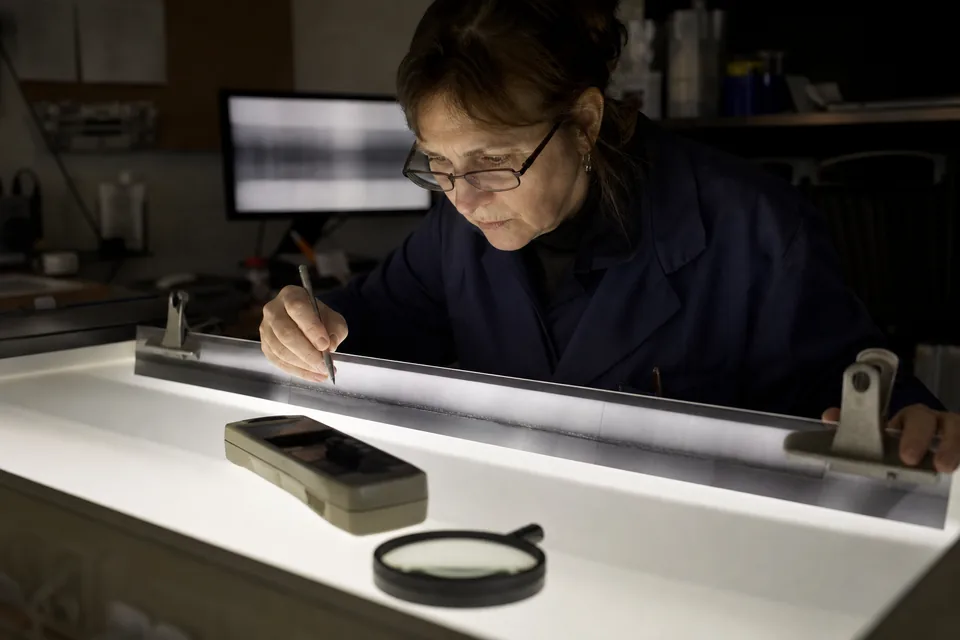
What X-ray testing of castings finds
- Gas porosity, from fine dispersed pores to large gas holes, graded by size and density against the reference set.
- Shrinkage cavities and sponge shrinkage in thick sections, hot spots, bosses and areas near gates and risers.
- Inclusions of sand, slag, oxide film or a different density metal, which show lighter or darker than the casting.
- Cold shuts, misruns and laps where two metal fronts met without fusing.
- Hot tears and larger cracks, when the crack runs roughly in line with the beam.
- Core shift and core remnants, including broken cores left inside water jackets and oil passages.
- Missing or misplaced cast in inserts, sleeves and tubes.
What casting radiography can miss
- The depth of a defect. A 2D image shows where a pore sits in plan, not whether it will open up when you machine a sealing face.
- Tight cracks that run across the beam, which can vanish on the image. Penetrant or magnetic particle testing catches surface cracks more reliably.
- Very small pores in thick or dense sections, below the sensitivity the image quality indicator proves for that exposure.
- Defects hidden behind overlapping walls in complex housings, unless the lab adds extra views.
- Dimensional problems such as wall thickness and warpage, which need CT or a 3D scan to measure.
Reference radiographs and acceptance levels for castings
Casting X-ray results are only useful when the drawing or purchase order says what to grade against. These are the standards US labs most often quote.
| Standard | What it covers | Typical use |
|---|---|---|
| ASTM E505 | Reference radiographs for aluminum and magnesium die castings, graded categories at four severity levels | High pressure die castings for automotive, pumps and housings |
| ASTM E155 | Reference radiographs for aluminum and magnesium castings up to 2 inches thick | Sand and permanent mold aluminum castings, aerospace and defense parts |
| ASTM E446 | Reference radiographs for steel castings up to 2 inches thick | Valve bodies, pump casings and structural steel castings |
| ASTM E186 and E280 | Reference radiographs for heavier walled steel castings, 2 to 12 inches | Large valve, turbine and mining castings |
| ASTM E1030 and E1742 | Practice for radiographic examination of metallic castings, and general radiographic practice | Technique, image quality indicators and documentation |
| ASME Section VIII and B16.34 | Pressure vessel and valve requirements that call up casting radiography | Pressure retaining castings |
A typical drawing note reads like "radiograph zones A and B per ASTM E1030, accept to E155 gas porosity level 2". If your drawing only says "X-ray for porosity", ask the lab to propose zones and a severity level, and confirm them with your customer before parts are shot. Our industrial X-ray inspection page covers film, computed radiography and digital detectors in more depth.
Die casting X-ray inspection for aluminum and magnesium parts
High pressure aluminum die castings are the largest single use of casting X-ray in the US. Gas porosity and shrinkage are part of the process, so the real question is whether the porosity sits where it matters. Most programs X-ray every part at launch and during PPAP, then move to a sampling plan once the die and the process window are stable. Many die casters run a real time X-ray cabinet next to the trim press for 100 percent checks on safety parts, and send overflow, first article and dispute samples to an outside lab. If a pore near a sealing face or bolt boss keeps showing up, the next step is usually a CT scan that measures the pore volume and its distance to the machined surface. The guide CT vs X-ray inspection for castings explains when that switch pays off, and casting inspection services for automotive covers the full PPAP method mix.
Film, digital and real time X-ray for castings
| Option | How it works | Best for | Limits |
|---|---|---|---|
| Real time radioscopy | Live image on a detector while the part moves | 100 percent screening of die castings, fast sorting | Lower sensitivity than film, operator judgment matters |
| Digital radiography (DR) | Flat panel detector, image in seconds | Production lots, first articles, quick lab turnaround | Customer must accept digital images and the technique |
| Computed radiography (CR) | Reusable imaging plates scanned after exposure | Odd shapes, field work at the foundry | Slower than DR, plate handling |
| Film radiography | Classic film, developed and read on a viewer | Contracts that still require film, steel castings, archive copies | Slowest, chemicals, storage of film |
| Industrial CT | Hundreds of projections reconstructed into a 3D volume | Pore size, location and volume, wall thickness | Several times the price per part |
Aluminum and magnesium parts are easy to penetrate with a standard X-ray tube. Steel castings over about 2 inches thick often need a higher energy source, such as a linear accelerator or a gamma source, which fewer labs own. Say the alloy and the thickest section in your request so labs without the right source can decline early.
Who buys casting X-ray inspection
Foundry quality managers send launch samples and suspect lots when a customer rejects parts for leaks or porosity. Buyers at OEMs order third party X-ray on incoming castings from a new or offshore supplier, because an independent grade settles disputes faster than two sets of opinions. Aerospace and defense suppliers need radiography on Class 1 and Class 2 castings with documented technique sheets and a Level II or Level III interpreter. Pump, valve and oil and gas manufacturers radiograph pressure retaining steel castings to ASME and API requirements. Product engineers use one X-ray round to decide whether a gating change fixed a shrinkage problem before they release a die modification.
How a casting X-ray job runs
- You send the part number, alloy, weight, the thickest and thinnest sections, quantity, the zones to inspect and the acceptance standard and severity level.
- The lab writes a technique: energy, detector or film, number of views per zone, and the image quality indicator that proves sensitivity.
- Parts arrive on a pallet or in crates. Large lots can be shot at the foundry with a mobile crew.
- A qualified radiographer reads each view against the reference radiographs and records the grade per zone.
- You receive a report with part serial numbers, technique, grades, accept or reject and the images, plus a certificate of conformance if your customer needs one.
Lab work on castings commonly turns in two to seven business days. Many labs offer next day service on small lots for a rush fee.
What casting X-ray inspection costs
These are typical US planning ranges, not quotes. Part size, alloy, number of views and the report format set the real price.
| Job type | Typical range, not a quote |
|---|---|
| Production lot screening, small die castings, digital or real time | $25 to $150 per part |
| Graded multi view inspection with severity per zone | $60 to $350 per part |
| Lab cabinet time with technician | $150 to $300 per hour |
| Heavy steel casting radiography, film or high energy source | $200 to $900 per part |
| Mobile crew at the foundry, per day | $1,400 to $3,000 plus mobilization |
| CT follow up on a suspect casting | $300 to $1,500 per part |
Most labs charge a minimum, often one hour or a set lot fee. The cheapest way to buy casting X-ray is to fix the zones and views once, then send repeat lots on the same technique so setup is not charged again. Our guide to NDT inspection cost explains how labs build quotes across methods.
What to put in your casting X-ray RFQ
- 01Part number, alloy and temper, casting process (die, sand, permanent mold, investment) and approximate weight and size.
- 02Wall thickness range, since thickness sets the energy and the reference radiograph range.
- 03Quantity per lot and how often lots repeat.
- 04Zones to inspect, ideally marked on a drawing or a photo, and the views you expect.
- 05Acceptance standard and severity level per zone, for example ASTM E505 category A level 2.
- 06Deliverables: report, digital images, film, certificate of conformance and any customer report format.
- 07Interpreter qualification required, such as ASNT SNT-TC-1A Level II or NAS 410 for aerospace.
- 08Deadline, shipping or pickup, and whether parts must come back in the original packaging.
How to choose a casting radiography lab
Start with capability. Ask which reference radiograph sets the lab owns, because ASTM sets are bought separately and a lab without E505 cannot grade die castings to it. Ask the highest energy source on site and the largest part their cabinet or bay accepts. Ask who reads the images and at what level, and whether the lab holds Nadcap for radiography if you supply aerospace. Then ask for a sample report with a grade per zone. A report that only says "acceptable" gives you nothing to show a customer in a dispute. Our list of NDT companies shows how to compare labs on scope rather than price alone, and industrial CT scanning covers the next step when 2D images cannot settle where a pore sits.
FAQ
Can X-ray detect porosity in castings?
Yes. X-ray is the standard way to find gas porosity and shrinkage inside castings. Pores absorb less radiation than the metal around them, so they show as darker spots on the image. The smallest detectable pore depends on wall thickness and setup, which is why every exposure carries an image quality indicator that proves sensitivity.
How much does it cost to X-ray a casting?
Most US labs charge $25 to $150 per part to screen small die castings in a production lot and $60 to $350 per part for a graded inspection with several views. Heavy steel castings that need a high energy source cost $200 to $900 per part, and most labs set a minimum of about one hour.
What defects can be detected by radiography in castings?
Radiography finds gas porosity, shrinkage cavities, sand and slag inclusions, cold shuts, misruns, hot tears, core shift and broken cores. It is weaker on tight cracks that run across the beam and cannot show how deep a defect sits, so surface methods or CT are added when those questions matter.
What ASTM standard is used for X-ray of aluminum castings?
ASTM E505 gives reference radiographs for aluminum and magnesium die castings, and ASTM E155 covers other aluminum and magnesium castings up to 2 inches thick. The drawing or purchase order names the standard, the discontinuity categories and the severity level each zone must meet, and the lab grades the images against those plates.
Is CT better than X-ray for castings?
CT shows the size, depth and volume of every pore in 3D and measures wall thickness, so it answers questions 2D X-ray cannot. It also costs several times more per part. Most programs use 2D X-ray for production screening and send launch samples, disputes and suspect parts to CT.
How long does casting X-ray inspection take?
Shooting one casting takes minutes in a digital cabinet. A full lot with grading and a written report commonly takes two to seven business days at an outside lab, and many labs offer next day turnaround on small lots for a rush fee.
Get matched with casting X-ray labs
Describe your casting in the inspection method advisor: alloy, size, process and what you worry about. It checks whether 2D X-ray answers the question or whether CT or a surface method fits better, then turns your answers into a complete request for quote and sends it to labs that list the right reference radiographs, energy and part envelope. You compare quotes on the same scope instead of explaining the part five times.
- 01What needs inspecting
- ...
- 02Material
- ...
- 04Concern
- ...
Run a casting radiography lab? List your company
Show your reference radiograph sets, energy range, part envelope and accreditations, and receive matched casting X-ray RFQs. Learn more for providers.