3D scanning services for inspection and reverse engineering
A 3D scan captures the shape of a part as millions of measured points, so you can compare it with CAD, rebuild a model of a part that has no drawing, or check a first article before a production run. Tell us what you need to measure and how tight the tolerances are, and we point you to the right scanning technology and send a structured RFQ to metrology shops that can hold it.
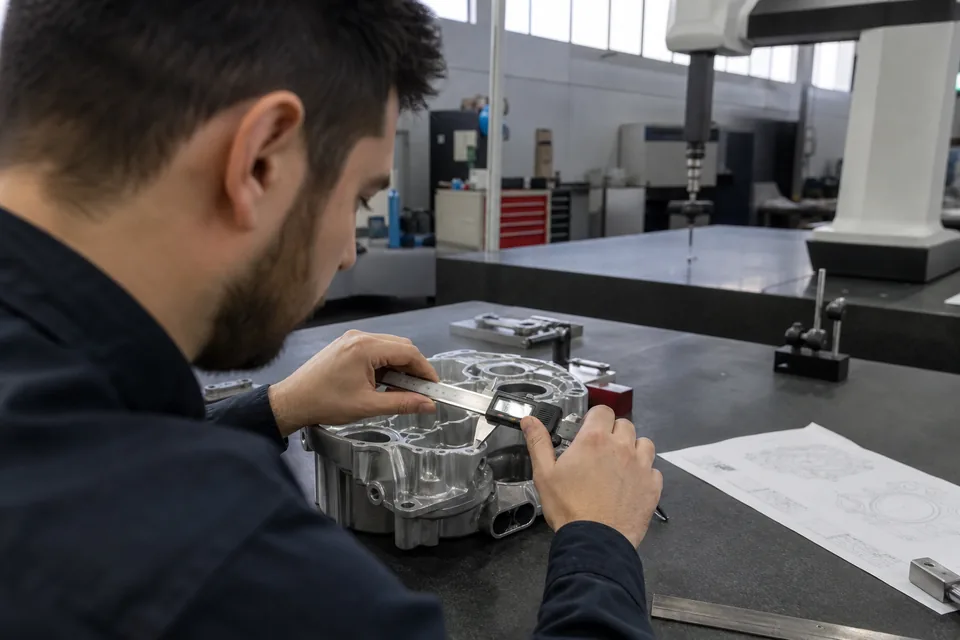
Industrial 3D scanning in plain terms
Industrial 3D scanning measures surface geometry without touching the part. A scanner projects laser lines or light patterns, cameras record how they fall on the surface, and software turns that into a dense point cloud and then a mesh. The result is a full digital copy of the outside of the part. It does not show internal features you cannot see, such as hidden channels or porosity; for those, industrial CT scanning measures outside and inside in one pass.
- Handheld laser scanners: fast and portable, good for medium and large parts and on site work
- Structured light (blue or white light) scanners: high point density on small and medium parts, common for castings and molded parts
- Laser trackers and long range scanners: large assemblies, tooling, frames and plant equipment
- CT based metrology: when internal geometry matters as much as the outside
CMM vs 3D laser scanning services
A coordinate measuring machine (CMM) touches discrete points with a probe and is still the reference for tight tolerance features such as bore positions, datums and GD&T callouts on machined parts. A scanner captures the whole surface, which makes it the better tool for freeform shapes, castings, forgings, sheet metal, worn parts and anything where you want to see where the part deviates, not only whether a few points pass. Many shops combine both: CMM for the critical features and a scan for the overall form.
| Question | CMM | 3D scan |
|---|---|---|
| Tight positional tolerances on machined features | Strong | Depends on scanner, often secondary |
| Freeform surfaces, castings, sheet metal | Limited by point count | Strong |
| Full color deviation map against CAD | No | Yes |
| Reverse engineering a part without drawings | Slow | Strong |
| Large parts on site | Portable arms only | Handheld scanners and trackers |
What 3D scanning finds and measures
- Form deviation against CAD, shown as a color map across the whole surface
- Warpage, twist and springback on castings, moldings and sheet metal
- Wall and flange positions, hole locations and profile tolerances to the scanner's capability
- Wear, erosion and damage on used parts and tooling
- Missing or extra material compared with the nominal model
What it does not show
- Internal porosity, cracks or inclusions, which need radiographic testing or CT
- Hidden internal channels unless they are open and reachable by the light
- Surface roughness at fine levels, which needs a profilometer
- Reliable data on very shiny, transparent or deep black surfaces without preparation such as a thin scanning spray
3D laser scanning reverse engineering to CAD
When a part has no drawing, a supplier has gone away or a legacy machine needs a spare, the shop scans the part, cleans the mesh and rebuilds it as a parametric CAD model with design intent: true planes, cylinders and fillets instead of a lumpy surface copy. Ask whether you get a mesh only (STL), a surface model or a fully parametric, editable model in your CAD format such as STEP or native files, because the work and the price differ a lot. Worn parts need judgment about what the original nominal was, so say if you can supply a less worn part or known dimensions.
How accurate is a scan
There is no single number. Accuracy depends on the scanner, the size of the part, the setup and the environment. Good structured light systems on small parts reach a few hundredths of a millimeter, roughly 0.001 to 0.002 in, while handheld scanners on large parts commonly sit near 0.05 mm plus a size dependent term, and long range scanning of plant equipment works at the millimeter level. Ask the shop for the stated accuracy of the specific scanner, how it is verified (for example against a calibrated artifact under ISO 10360 style checks) and whether the measurement uncertainty is small enough for your tolerance. A common rule is that the measuring system should be several times better than the tolerance it checks.
Steps of a scanning job
- You send the part description, CAD model if any, tolerances and what decision the result supports.
- The shop picks scanner and fixturing, and agrees the alignment method (best fit or datum based).
- Parts are scanned in the lab or on site, with targets or spray where the surface needs it.
- Data is aligned to CAD or rebuilt into a model.
- You receive the report, the mesh and any model files.
Deliverables to ask for
For inspection, ask for a color map deviation report with the alignment method stated, tolerance bands that match your drawing, cross sections at critical locations and a pass or fail summary per feature. For first article inspection, ask whether the report can follow your FAI format, such as AS9102 forms in aerospace. Raw files usually come as STL or PLY meshes and point clouds, models as STEP.
Typical price bands for 3D scanning services
Price depends on part size and complexity, surface finish, number of parts, whether CAD comparison or full reverse engineering is needed, on site travel and the report depth.
| Job | Typical range, not a quote |
|---|---|
| Single small part scan with CAD comparison report | $300 to $1,200 |
| First article scan and report, mid size casting | $600 to $2,500 |
| Reverse engineering to parametric CAD, simple part | $800 to $3,000 |
| Reverse engineering, complex part or assembly | $3,000 to $15,000 or more |
| On site scanning day, handheld or tracker | $1,500 to $4,000 |
What to send to 3D laser scanning companies
- 01Part size, material, surface finish and quantity
- 02CAD model or drawing, and the critical features and tolerances
- 03Purpose: inspection against CAD, first article, reverse engineering or as built documentation
- 04Alignment method you expect and the report format
- 05Output files needed (STL, STEP, native CAD)
- 06Where the work happens (your site or theirs) and the deadline
- 07Confidentiality needs before you share drawings
FAQ
Can a 3D scan replace a CMM report?
For form and profile it often can, but for tight positional tolerances on machined features a CMM is usually still the reference, and many shops use both.
Do you need CAD to scan a part?
No, but without CAD the scan can only be measured on its own or rebuilt into a model; for pass or fail inspection the shop needs nominal geometry or a drawing.
How long does a scanning job take?
A single part with a deviation report often comes back in 2 to 5 business days, while reverse engineering of a complex part can take several weeks.
Can shiny or black parts be scanned?
Yes, usually after a light, removable scanning spray, or with scanners suited to difficult surfaces; tell the shop if spray is not allowed.
Can the shop scan on site?
Many can, with handheld scanners, portable arms or laser trackers, which suits large tooling, frames and installed equipment.
From part to the right scanning shop
The advisor checks whether surface scanning answers your question or whether you need CT for internal features or CMM for tight datums, and tells you why, with typical turnaround and a typical price band labeled as an estimate. It writes the RFQ for you. Once you create your account and confirm your email, the request goes to 3D scanning and metrology shops matched by technology, part size and region, which is the practical way to find 3D scanning services near me without calling a dozen shops. Buyers never pay. Castings have their own page on casting inspection services, and the same RFQ flow covers aerospace NDT inspection.
- 01What needs inspecting
- ...
- 02Material
- ...
- 04Concern
- ...
Run a 3D scanning service? List your company
Show your scanners, part size envelope, stated accuracy and the industries you serve, and receive structured scanning and reverse engineering requests. See plans and pricing.