Radiographic testing and industrial X-ray inspection
Radiographic testing passes X-rays or gamma rays through a part and records how much gets through. Thinner or less dense regions, such as a pore or a lack of fusion, let more radiation reach the detector and show up darker on the image. It is one of the oldest NDT methods and still the reference for weld quality on piping and pressure equipment and for casting soundness. Below is what RT does, what it cannot do and how to scope a job so quotes compare cleanly.
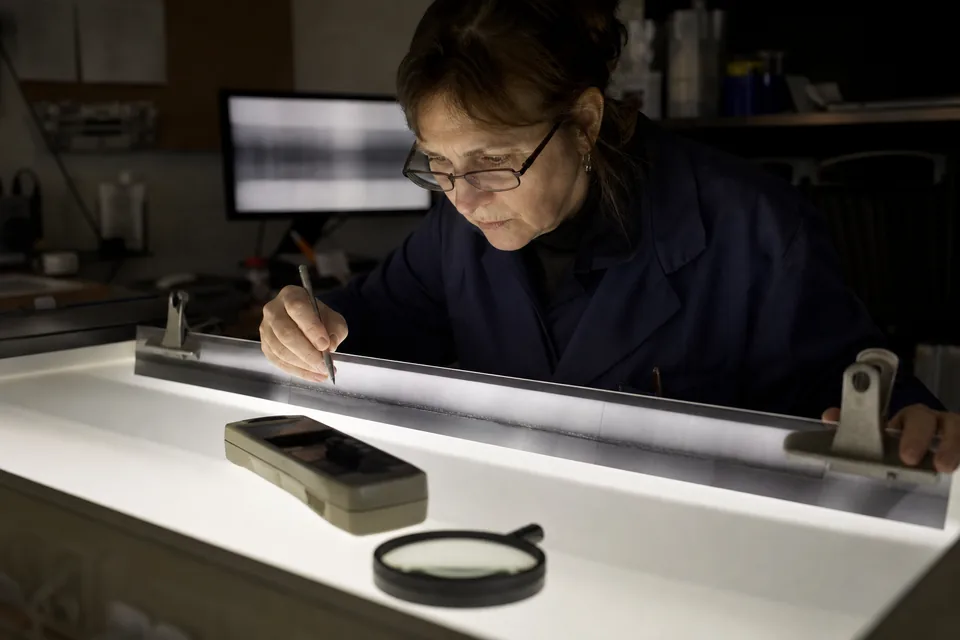
Film, CR, DR and real time industrial X-ray
Radiography today runs on four capture technologies. Each records the same physics, but they differ in speed, image handling and how codes treat them.
- Film radiography: the long established reference. High image quality, wet processing, physical film archives. Still widely specified for code welds.
- Computed radiography (CR): reusable phosphor imaging plates read by a scanner. No chemicals, digital files, flexible like film for field work.
- Digital radiography (DR): flat panel detectors give images in seconds. Common in fixed labs, production casting lines and increasingly in the field.
- Real time radioscopy: live X-ray imaging while the part moves, used for high volume castings, electronics and assemblies, often with automated defect recognition.
Codes such as ASME Section V include requirements for film and digital techniques, so confirm the technique your code edition and customer accept before you order.
X-ray tubes or gamma sources
X-ray tubes are switched on and off and offer adjustable energy, which suits labs and thinner sections. Gamma sources such as Ir-192, Se-75 and Co-60 need no power and travel well, so field crews use them for pipelines, vessels and thick sections. Gamma sources cannot be turned off, which means strict licensing, source handling, exclusion zones and a radiation safety officer. For any on site work, ask how the crew sets up and controls the exclusion zone and how that affects other trades nearby.
What radiography detects
- Volumetric weld defects: porosity, slag inclusions, incomplete penetration, lack of fusion when oriented toward the beam, burn through.
- Casting defects: gas porosity, shrinkage, inclusions, hot tears and cold shuts.
- Assembly and foreign object problems: missing components, misplaced parts, debris.
- Wall loss and erosion in piping through profile radiography of the pipe wall.
- Electronics issues such as solder voids and bridging, typically with high resolution real time systems.
What X-ray inspection can miss
- Planar defects, such as cracks or lack of sidewall fusion, oriented parallel to the beam rather than across it.
- Very fine cracks below the image's sharpness and contrast sensitivity.
- Depth of a flaw. A single radiograph is a 2D shadow. Depth needs additional exposures, ultrasonic testing or industrial CT scanning.
- Laminations parallel to the plate surface.
- Defects in very thick or dense sections where available energy is too low for useful contrast.
X ray weld testing and casting inspection
For welds, the governing code sets technique and acceptance. ASME Section V describes how to perform radiography (Article 2), while the construction code, for example ASME Section VIII for pressure vessels or ASME B31.3 for process piping, sets how much to radiograph and what is acceptable. Structural steel under AWS D1.1 has its own RT requirements and acceptance criteria, and pipelines often follow API 1104. For castings, acceptance is usually set by comparing images with ASTM reference radiographs for the alloy and thickness range, such as ASTM E155 for aluminum and magnesium castings or E446 and E186 for steel castings, with the severity level set on the drawing or purchase order. Ask the provider which reference set they hold and how they grade.
How an industrial radiology job runs
- You share the part or weld details: material, thickness, joint type or casting geometry, quantity and the governing code or specification.
- The provider writes or selects a technique: source, energy, film or detector, image quality indicators, number of exposures and coverage.
- Lab work: parts are shot in a shielded bay. Field work: a crew mobilizes, sets an exclusion zone and often works off shift to keep other trades clear.
- A qualified Level II, or Level III where required, interprets the images against the acceptance criteria.
- You receive a report with weld or part identification, technique details, findings and accept or reject, plus film or digital images.
Field work is usually scheduled by day or shift. Lab work on castings commonly turns in 2 to 7 business days, with rush options.
What drives the cost of radiographic testing
Field radiography is mostly priced as a crew day rate plus mobilization, travel and per diem, and productivity depends on access, pipe size and how many shots each weld needs. Lab radiography is priced per part, per view or per hour. Thick sections need longer exposures or a different source, which slows throughput. Code work requiring Level III review or formal technique sheets adds time.
| Job type | Typical range, not a quote |
|---|---|
| Field RT crew, two technicians with source, per day | $1,400 to $3,000 |
| Per weld shot on small bore piping, production rate | $40 to $150 |
| Casting radiography in a lab, per part | $60 to $350 |
| Digital radiography of an assembly, per view | $40 to $200 |
| Mobilization for a field crew | $300 to $1,500 |
What to include in an RT request
- 01Material and thickness range, joint type or casting family.
- 02Governing code or specification and acceptance criteria (ASME Section VIII, B31.3, AWS D1.1, API 1104, ASTM reference radiograph grade).
- 03Coverage: 100 percent, spot or a sampling plan, and the number of welds or parts.
- 04Whether the work is in a lab or on site, and site access, shift and safety constraints.
- 05Required technique: film, CR or DR, if your customer specifies one.
- 06Deliverables: report format, image files, film retention period.
Certifications to ask an NDT radiography provider for
Ask for RT certifications at Level II for interpreters (ASNT SNT-TC-1A or CP-189 based employer programs, or a central scheme), NAS 410 personnel and NADCAP accreditation for aerospace castings and welds, ISO/IEC 17025 scope covering radiography for lab testing and, for field gamma work, the radioactive materials license and the name of the radiation safety officer. State or Nuclear Regulatory Commission rules govern radiography personnel, so ask that the crew members hold any radiographer certification the jurisdiction requires.
FAQ
Is radiographic testing better than UT for welds?
They find different things. RT shows volumetric flaws like porosity and slag clearly and leaves a permanent image. UT is better at planar flaws such as lack of fusion and cracks and gives depth. Many codes allow either, and some require one.
Can digital radiography replace film for code work?
Often yes. ASME Section V and other codes contain requirements for digital techniques, but acceptance depends on your code edition and your customer. Confirm before ordering.
How long does field radiography take?
A crew often shoots dozens of small bore welds in a shift, fewer on large or thick pipe. Access, exclusion zone rules and the number of exposures per weld drive the pace.
Do we need to clear the area for X-ray inspection on site?
Yes. Radiography requires a controlled exclusion zone, which is why field shots are often scheduled at night or during shutdowns.
When should I choose CT instead of 2D X-ray?
When you need the location and size of defects in 3D, wall thickness maps or dimensional data. For go or no go checks on many castings, 2D radiography is usually faster and cheaper.
Find the right radiography provider faster
Tell the inspection method advisor what you are inspecting. It weighs RT against UT and CT for your defect concern and thickness, flags the code questions to settle and gives a typical turnaround and a typical price band labeled as an estimate. The result turns into an RFQ that goes to radiography providers matched by lab or field capability, region and stated certifications after you create your account and confirm your email. For more on choosing a lab see NDT companies, and for weld crack checks on ferritic steel compare magnetic particle inspection.
- 01What needs inspecting
- ...
- 02Material
- ...
- 04Concern
- ...
Run a radiography service? List your company
Show your sources, detector types, lab or field coverage and certifications, and receive matched RT requests. See plans for NDT labs.