Magnetic particle inspection for steel parts and welds
Magnetic particle inspection is the fast, sensitive way to find cracks at or just below the surface of ferromagnetic steel. It is the standard check on welds, forgings, shafts, gears and lifting gear. Tell us the part, the material and the code you work to, and we build the scope and send your request to NDT labs and field technicians who do MT to that standard.
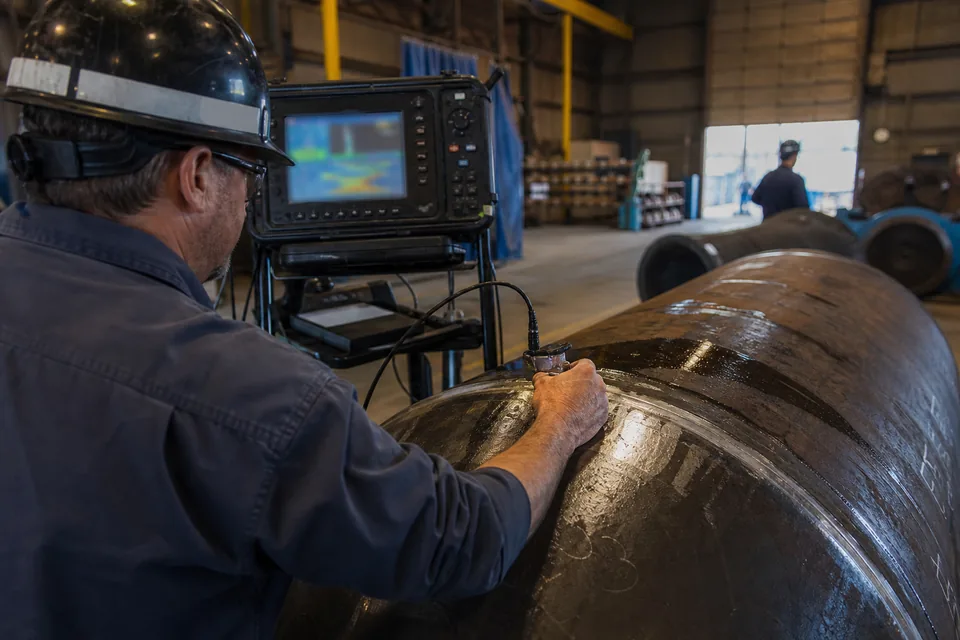
Magnetic particle testing in one paragraph
The part is magnetized. Where a crack or other discontinuity interrupts the magnetic field, some of the field leaks out of the surface. Fine iron particles applied to the surface, either dry powder or suspended in a liquid, gather at that leakage and form a visible line right over the defect. A trained technician then interprets the indication and evaluates it against acceptance criteria. The method is quick, works on rough and coated parts within limits, and gives an immediate answer at the part.
- Wet fluorescent particles viewed under UV-A light: highest sensitivity, standard for aerospace and critical machined parts
- Wet visible particles, usually black on a thin white contrast coat: common on welds in the field
- Dry powder: rough surfaces, hot parts and larger subsurface indications
- MPI inspection is also widely called magnaflux inspection, after a brand name that became shop shorthand
Yokes, prods, coils and bench units
Field work usually uses an AC electromagnetic yoke: portable, safe on finished surfaces and good for surface cracks in welds. Prods pass current directly through the part and can cause arc strikes, so many specifications restrict them on finished or critical surfaces. In the lab, wet horizontal bench units magnetize parts with a head shot (current through the part) for longitudinal defects and a coil shot for transverse defects, and central conductors handle rings and tubes. Because MT finds defects best when they lie across the field, every area is inspected in two directions roughly 90 degrees apart. Field strength and direction are verified with indicators such as quantitative quality indicator shims or a pie gauge, and parts are demagnetized afterward where the next process or service requires it.
What magnetic particle inspection finds
- Surface cracks: fatigue, quench, grinding and heat treat cracks
- Weld toe cracks, lack of fusion open to the surface and crater cracks
- Seams, laps and forging bursts that reach or approach the surface
- Near surface discontinuities, best within the first millimeter or two, with DC magnetization reaching somewhat deeper than AC
What MT does not find
- Anything in non magnetic materials: aluminum, titanium, copper alloys, austenitic stainless steels and nickel alloys
- Volumetric defects deep in the wall, such as buried porosity or root defects in thick welds
- Defects lying parallel to the magnetic field in a single shot, which is why two directions are required
- Indications under thick coatings beyond what the procedure qualifies
For non magnetic metals use liquid penetrant testing or eddy current testing, and for internal weld defects use ultrasonic testing or radiographic testing.
Materials and industries
MT applies to carbon steels, low alloy steels, tool steels, cast iron and martensitic or ferritic stainless steels. Typical work includes structural and pressure vessel welds, crane hooks and lifting equipment, rail and truck components, crankshafts, axles and gears, oil country tubular goods and drilling equipment, and aerospace steel parts such as landing gear components. Overhaul shops use it at every maintenance interval on rotating and load bearing steel parts.
Standards and certifications to ask for
- ASTM E1444, standard practice for magnetic particle testing, widely called up in aerospace and defense work
- ASTM E709, the guide that explains MT technique choices in more depth
- ASME Section V Article 7 for pressure equipment, AWS D1.1 for structural steel welds
- Technician qualification to SNT-TC-1A or ANSI/ASNT CP-189, NAS 410 for aerospace, with Level II for interpretation and Level III oversight of procedures
- NADCAP accreditation for NDT when your aerospace customer requires it
Ask which written procedure the lab will use and which acceptance criteria apply. The method finds indications; the code or drawing decides which are rejectable.
Steps of an MT job
- Surface preparation: remove scale, heavy paint, grease and spatter as the procedure requires.
- Magnetize in the first direction and apply particles.
- Inspect under the right light: UV-A with low ambient light for fluorescent, good white light for visible.
- Magnetize in the second direction and inspect again.
- Evaluate, mark and record indications.
- Demagnetize and clean if required.
- Report with procedure, technique, equipment, results and technician level.
Turnaround is fast: a lab batch often returns in 1 to 3 business days, and a field technician reports welds on the day.
Typical price bands for magnetic particle testing
Price depends on part count and size, wet fluorescent or visible, lab or field, surface preparation, travel and the reporting standard.
| Job | Typical range, not a quote |
|---|---|
| Field technician, hourly rate | $85 to $160 per hour |
| Field call out minimum | $400 to $1,200 |
| Lab wet fluorescent, small parts in batches | $15 to $120 per part |
| Large forging or shaft, lab inspection | $150 to $600 per part |
Detailed cost drivers across methods are in our guide to NDT inspection cost.
What to put in your MPI inspection request
- 01Part type, material and heat treat condition, size and weight
- 02Quantity and whether it is a one time batch or recurring work
- 03Areas to inspect, or 100 percent of the surface
- 04Code or specification and acceptance criteria
- 05Wet fluorescent, wet visible or dry, if specified
- 06Coating condition and whether stripping is allowed
- 07Lab or field, location, and the report format your customer requires
FAQ
Can magnetic particle inspection be used on stainless steel?
Only on ferritic and martensitic grades; austenitic stainless steels such as 304 and 316 are not magnetic enough, so they need penetrant or eddy current.
Is wet fluorescent MT better than visible MT?
It is more sensitive and is required by many aerospace specifications, while visible particles on a white contrast coat are common and practical for field welds.
How deep can MT find a defect?
MT is mainly a surface method; it can show discontinuities just below the surface, usually within a millimeter or two, and deeper flaws need UT or radiography.
Do parts need to be demagnetized?
Often yes, when residual magnetism would attract chips, disturb machining or welding, or affect instruments; the specification or drawing says when.
Does paint have to be removed?
Thin coatings may stay if the procedure qualifies the method through them, but heavy coatings, scale and grease must be removed.
Confirm MT is right, then reach matched labs
The advisor checks your material first, because many requests for MT are really aluminum or stainless parts that need penetrant instead. It ranks the methods with reasons and limits, a typical turnaround and a typical price band labeled as an estimate, and writes the RFQ. After you create your account and confirm your email, the request goes to labs and field technicians matched by method, region and stated certification. Buyers never pay. Aerospace buyers can start from aerospace NDT inspection.
- 01What needs inspecting
- ...
- 02Material
- ...
- 04Concern
- ...
Run a magnetic particle inspection service? List your company
Show your MT equipment, field coverage, technician levels and accreditations, and receive structured MT requests from buyers who already know the material and code. See plans and pricing.