Casting inspection services for automotive and industrial parts
Die castings, sand castings and investment castings hide their defects inside: gas porosity, shrinkage, cold shuts and inclusions that show up only after machining or in a leak test. The method advisor helps you choose between 2D radiography, CT and surface methods for your alloy and wall thickness, and turns the job into a request for quote that foundry focused labs can price the same way.
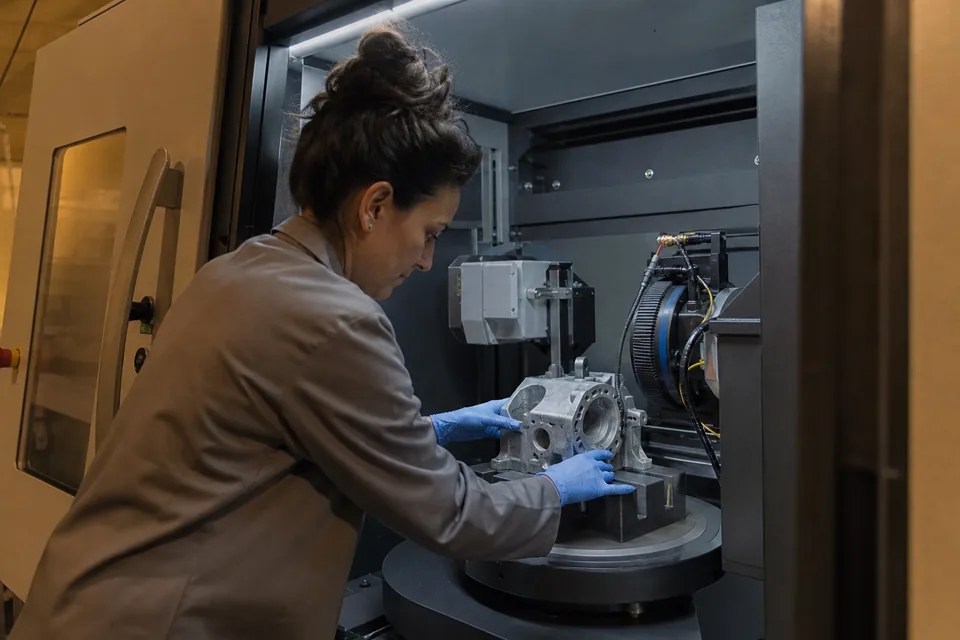
Casting inspection methods and when each one is the right call
| Method | Best for | Watch out for |
|---|---|---|
| Digital radiography (2D X-ray) | Fast screening of production lots, grading porosity against reference radiographs | Overlapping features in complex parts, depth of a defect is unknown |
| Industrial CT scanning | Porosity size, location and volume, wall thickness, CT porosity reports for PPAP and first article | Slower and costlier per part, resolution falls on large parts |
| 3D scanning services | Outside geometry against CAD, draft, warpage, core shift seen from outside | Sees only surfaces the scanner can reach |
| Liquid penetrant testing | Surface cracks and cold shuts on aluminum and other nonferrous castings | Rough as cast surfaces raise background noise |
| Magnetic particle inspection | Surface and near surface cracks in iron and steel castings | Not usable on aluminum or austenitic stainless |
| UT | Thick sections of steel or ductile iron, nodularity checks | Coarse grain and complex shapes limit coverage |
For a closer look at the main trade off, read CT vs X-ray inspection.
Reference radiographs, CT porosity and PPAP requirements
- ASTM E155 reference radiographs for aluminum and magnesium castings, and ASTM E505 for aluminum and magnesium die castings, used to grade porosity and shrinkage severity on 2D images.
- ASTM E446 and ASTM E186 reference radiographs for steel castings by section thickness.
- ASTM E1570 practice for CT examination, and the CT porosity guidelines many automotive customers reference (such as the VDG P 202 approach for pore size and distance to functional surfaces).
- PPAP under the AIAG manual, where dimensional results, material and performance test results and a control plan go into the submission. CT and 3D scan reports often support the dimensional and porosity evidence.
- First article inspection, including AS9102 when the casting goes into aerospace.
- ISO/IEC 17025 accreditation when your customer requires an accredited lab for dimensional or CT measurement results.
The lab states its accreditations and standards on its profile. Ask for the scope that covers your measurement before you send parts.
What casting inspection reveals
- Gas porosity and its distribution by zone, so you can see whether pores touch sealing faces or machined bores.
- Shrinkage cavities in thick sections and hot spots near gates and risers.
- Inclusions, core remnants and misruns.
- Wall thickness and core shift measured in the CT volume.
- Cracks and cold shuts at the surface with PT or MT.
What it can leave unanswered
- 2D X-ray does not tell you how deep a pore sits or whether it reaches a later machined surface.
- CT at a coarse voxel size can blur pores smaller than two to three voxels, so the minimum reported pore size depends on the scan setup.
- Tight cracks perpendicular to the beam can disappear in both X-ray and CT.
- Surface methods tell you nothing about the inside of the casting.
Typical cost of casting inspection services
Typical estimate bands for US labs, not a quote. Part size, alloy density, number of parts and report type set the real price.
| Job | Typical range, not a quote |
|---|---|
| 2D digital X-ray, production lot screening | $25 to $150 per part |
| CT porosity analysis, small to mid sized casting | $300 to $1,500 per part |
| CT first article with CAD comparison and wall thickness | $800 to $3,000 per part |
| 3D scan first article against CAD | $500 to $2,000 per part |
| Penetrant or magnetic particle lot | $150 to $700 per lot |
Batch CT of several identical parts in one fixture lowers the cost per part. Dense steel and large aluminum housings need more powerful systems, which costs more per hour.
What to include when you request casting inspection quotes
- 01Alloy, casting process (high pressure die, low pressure, sand, investment) and part size and weight.
- 02Purpose: PPAP, first article, root cause of leak or machining scrap, production audit.
- 03Acceptance criteria: reference radiograph grade, maximum pore size per zone, customer specification.
- 04Quantity and repeat frequency.
- 05Deliverables: graded radiographs, CT porosity report with color coded pores, wall thickness map, CAD comparison, volume file.
- 06CAD file and drawing, which you share with the chosen lab only.
The advisor builds this structure for you. See how to get NDT quotes for what happens next.
FAQ
Is 2D X-ray enough for PPAP on an aluminum casting?
Often for production screening, but many customers want CT porosity data for the PPAP run because it shows pore size and location in 3D.
How long does CT porosity analysis take?
Most labs return results in 3 to 10 business days; rush service in 1 to 2 days is common at a premium.
Can CT measure dimensions as well as porosity?
Yes, a CT volume supports wall thickness, CAD comparison and internal dimensions; for traceable results ask for the lab's accredited measurement scope.
How many parts should go to the first CT run?
Enough to cover cavities and process variation, often one part per cavity, and the lab can fixture several at once to reduce cost.
Will my CAD file be shared with every lab?
No, drawings and CAD go only to the provider you approve, as explained on our inspection data security page.
From casting problem to matched lab
Tell the advisor the alloy, size and concern. It ranks X-ray, CT, 3D scanning and surface methods for your case, with reasons, limits, typical turnaround and a typical price band labeled as an estimate. After you create your account and confirm your email, the RFQ goes to matched labs by method, envelope and region. You pick the lab and contract with it directly.
- 01What needs inspecting
- ...
- 02Material
- ...
- 04Concern
- ...
Run a CT, X-ray or metrology lab for foundries? List your company
Show your CT envelope, voxel size, X-ray capability and accreditations and get matched casting requests. Plans start at $24 per month billed yearly on the pricing page.