Aerospace NDT inspection for parts, welds and composites
Aerospace parts fail on defects that are small, buried or hidden under coatings, and the inspection method has to match the alloy, the geometry and the specification on the drawing. Describe your part in the method advisor, get a ranked recommendation with reasons and limits, and send one structured request for quote to providers who list the methods and accreditations your program requires.
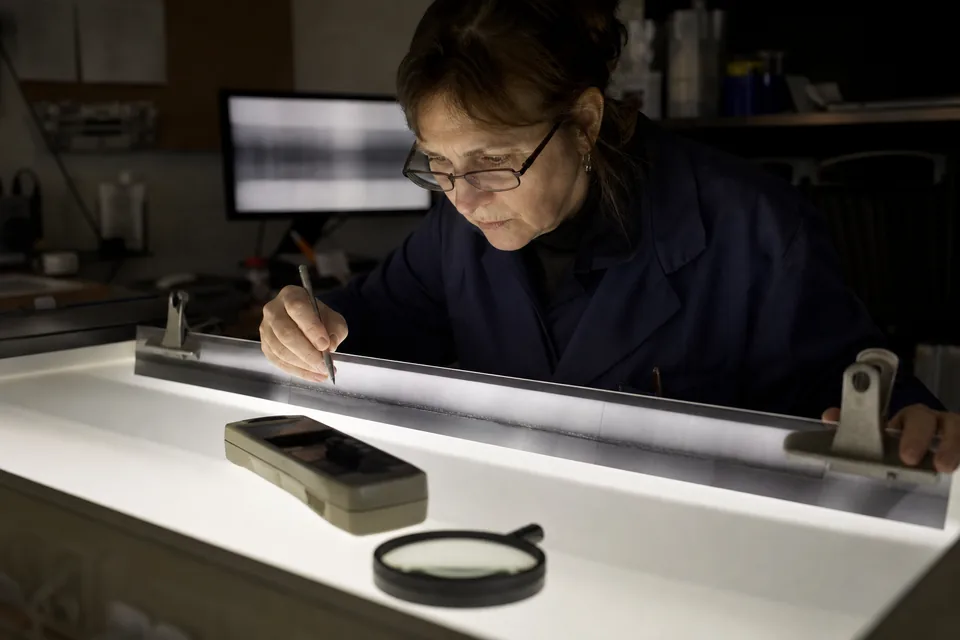
Aerospace NDT methods for each kind of part
No single method covers an aircraft. Each technique has a sweet spot, and most flight hardware is released after two or more of them. This is how the common combinations line up.
| Part or assembly | Common methods | What the method is looking for |
|---|---|---|
| Investment and sand castings (housings, brackets, vanes) | radiographic testing, industrial CT scanning, FPI | Porosity, shrinkage, inclusions, cracks at the surface |
| Forgings and machined titanium or nickel parts | Immersion UT, FPI, eddy current | Internal discontinuities, laps, surface cracks |
| Composite panels and bonded structure (CFRP, honeycomb) | UT and PAUT, thermography, CT for small coupons | Delamination, disbond, porosity, foreign objects |
| Steel landing gear and high strength fasteners | MPI, eddy current, UT | Fatigue cracks, grinding burns, seams |
| Fastener holes and lap joints in service | Eddy current, bolt hole probes | Cracks under fasteners, corrosion thinning |
| Engine internals in service | borescope inspection, eddy current | Blade damage, coating loss, cracks, burns |
| Additive manufactured parts | Industrial CT, 3D scanning | Lack of fusion, trapped powder, internal channel geometry |
What aerospace NDT finds well
- Surface breaking cracks in nonferrous parts with fluorescent liquid penetrant testing, down to fine fatigue cracks when the surface is clean and properly etched or prepared.
- Surface and near surface cracks in ferromagnetic steels with magnetic particle inspection.
- Volumetric defects in castings and welds with film or digital radiography.
- Internal voids, inclusions and wall thickness in complex or additive parts with CT, including measurements against CAD.
- Delaminations and disbonds in composite laminates with ultrasonic C scans.
- Cracks around fastener holes and corrosion under skins with eddy current testing.
What one method alone will miss
- Penetrant does not see anything below the surface, and smeared metal from machining can close a crack before inspection.
- Radiography can miss tight planar cracks that are not aligned with the beam.
- CT resolution falls as part size grows, so a large casting may not reach the voxel size a small flaw needs.
- UT on coarse grained castings and thick composite stacks is noisy and needs reference standards built from the same material.
- Eddy current reaches only a shallow depth and needs a calibration standard for each alloy and geometry.
Aerospace NDT standards and accreditations to ask for
Aerospace work is driven by the prime contractor or OEM specification, and that specification usually points to these documents. Put the exact ones from your drawing or purchase order into the RFQ.
- NAS 410 (or EN 4179), the personnel qualification and certification standard for aerospace NDT. Ask which Level 2 and Level 3 personnel cover the method.
- NADCAP accreditation for nondestructive testing, often required by primes for special processes. Ask for the scope by method, not only the certificate.
- ASTM E1417 for liquid penetrant testing, including sensitivity level and penetrant type.
- ASTM E1444 for magnetic particle testing.
- ASTM E1742 for radiographic examination and ASTM E2375 for ultrasonic testing of wrought products, where the specification calls for them.
- Customer approvals, since many primes keep their own list of approved NDT sources and the lab must be on it for flight hardware.
Providers list their certifications and accreditations on their profiles as they state them. Always confirm the current scope with the provider before you place the order.
Typical cost of aerospace NDT inspection
These are typical ranges for US work, not a quote. Lot size, specification, setup and documentation drive the final price.
| Job | Typical range, not a quote |
|---|---|
| Fluorescent penetrant, small part lot | $150 to $800 per lot |
| Magnetic particle, small steel part lot | $150 to $700 per lot |
| Digital radiography of castings | $40 to $200 per view, plus setup |
| Industrial CT, one small to mid sized part | $400 to $2,500 per part |
| Immersion or PAUT scan, technician time | $1,200 to $2,500 per day |
| Eddy current in service, on site | $900 to $1,800 per technician day |
What moves the number: certified reports with Level 3 review, first article technique sheets, rush turnaround, on site work at a hangar, and the number of views or scan settings each part needs.
What to put in your aerospace NDT RFQ
- 01Part number, material and condition (alloy, heat treat, coating or paint).
- 02Size and weight of the part, or the zone to inspect on a larger assembly.
- 03Governing specification and revision, acceptance class and any prime specific procedure.
- 04Required accreditation (NADCAP scope, prime approval, NAS 410 level for sign off).
- 05Quantity per lot and frequency (one time, first article, production lots).
- 06Deliverables: certified report, images, CT volume file, technique sheet.
- 07Due date and whether parts ship to the lab or the work happens on site.
The method advisor asks for most of this and builds the request for you, so every provider prices the same scope. See how to get NDT quotes for the full flow.
FAQ
Do I need NADCAP accredited NDT for every aerospace part?
Not always; the requirement comes from your customer or prime specification, so check the purchase order and drawing notes and put the requirement into the RFQ.
Can industrial CT replace radiography for aerospace castings?
Sometimes, but only when the specification allows it and the part fits the CT envelope at the resolution the acceptance criteria need; many specifications still name film or digital radiography.
What is the difference between NAS 410 and ASNT SNT-TC-1A?
NAS 410 is the aerospace personnel certification standard with stricter requirements for training, experience and examinations, while SNT-TC-1A is a general recommended practice used across other industries.
Can I inspect composite repairs on an aircraft in the hangar?
Yes, portable UT, PAUT and thermography units are used on site; the RFQ should state the aircraft type, the repair area and the structural repair manual reference.
How fast can I get results?
Penetrant and magnetic particle lots often turn in 1 to 3 days, CT in 3 to 10 business days and on site work depends on aircraft access; rush service is usually priced extra.
How IndustrialImaging helps aerospace teams
Describe the part, the alloy and what you are worried about. The advisor ranks the methods that fit, explains why, states what each one misses and gives a typical turnaround. You get a structured RFQ that you can send to matched NDT companies after you create your account and confirm your email. Buyers never pay. Your drawings stay private until you choose a provider, as described on our inspection data security page.
- 01What needs inspecting
- ...
- 02Material
- ...
- 04Concern
- ...
Run an aerospace NDT lab? List your company
Show your methods, NADCAP scope, NAS 410 personnel and part envelope, and receive matched requests from aerospace buyers. Plans start at $24 per month billed yearly, see pricing.