Ultrasonic thickness testing services and UT wall thickness surveys
Ultrasonic thickness testing measures the remaining wall of steel pipe, tanks, vessels and boiler tubes from one side, without cutting or draining anything. A technician couples a probe to the metal, the instrument times the echo from the back wall, and the reading is logged against a grid point or a thickness monitoring location (TML). Buyers order it to meet an API 510, 570 or 653 inspection interval, to size a corrosion finding, or to prove a unit can run until the next turnaround. Describe the asset once, state how many points or square feet you need, and the request goes to inspection companies that offer UT and cover your state.
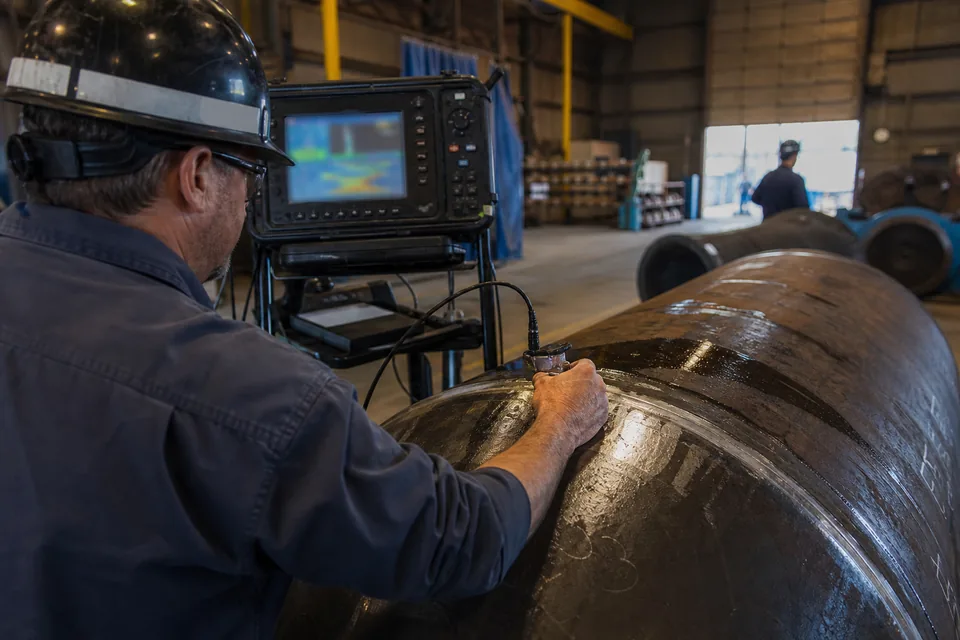
Ultrasonic thickness testing methods compared
| Method | Best for | What you get | Main limit |
|---|---|---|---|
| Single point UT thickness gauge | TML surveys on piping, vessel shells and tank shells | One reading per point, logged to a drawing or spreadsheet | Misses pitting between points |
| Corrosion mapping (grid or C scan) | Suspect areas, nozzles, elbows, tank floors | A wall thickness map with min, max and average | Covers square feet per hour, not whole systems |
| Automated crawler UT | Large tanks, vessels, stacks, long straight pipe | Dense thickness data with position, often in a 3D model | Needs a smooth, accessible surface and setup time |
| Guided wave screening | Cased, buried or insulated pipe, long runs | Locations where the wall changes | Screens only, you verify with UT |
| Thickness through insulation methods | Insulated lines where stripping is costly | Screening for wet insulation and wall loss | Less accurate than direct contact, then verified by UT |
Pick the method by what you need to decide. A TML program answers "what is the corrosion rate and when is retirement thickness", and corrosion mapping answers "how bad is this spot". For weld volume and crack sizing instead of wall loss, see ultrasonic testing services or phased array ultrasonic testing.
Where the thickness requirement comes from
In refining and chemical plants the interval is set by in service codes: API 510 for pressure vessels, API 570 for piping and API 653 for storage tanks. Each ties the next inspection to half the remaining life, calculated from the measured corrosion rate, so two readings taken years apart at the same TML are what the owner actually buys. The API 570 and 510 programs call for repeatable TML locations, and many owners add API QUTE qualified technicians for thickness work in refining. Method practice follows ASTM E797 for manual contact thickness measurement. Insurers and jurisdictions use the same readings for boiler and pressure vessel certificates.
Who buys ultrasonic thickness testing
- Refinery, chemical and food plant reliability engineers who need TML readings before a turnaround or for an API 570 circuit.
- Tank owners who need shell course thickness for an API 653 external inspection.
- Boiler and heat exchanger operators who need tube and shell readings before a licensed inspector visit.
- Marine, offshore and barge owners with class surveys that require gauging.
- Buyers of used equipment or an acquisition who need proof of remaining wall before closing.
- Pipeline and terminal operators tracking suspect external corrosion at crossings and risers.
How a thickness survey job runs
- You send the asset list: size, material, nominal wall, operating temperature, insulation, and the TML drawing or isometrics if you have them.
- The provider confirms the access plan, surface prep and temperature limits. High temperature lines need special probes and couplant.
- The technician calibrates on a block of the same material, then reads each point, usually five or more readings per location with the minimum recorded.
- Data goes into a report with nominal, previous and current thickness, corrosion rate and remaining life, often the same week.
- You decide which points go to mapping, which lines get a shorter interval, and what to put on the next turnaround scope.
What drives the price of ultrasonic thickness testing
- Number of points and how fast they can be reached. A point on a rack at grade takes seconds, a point at 40 feet needs a lift or scaffold.
- Insulation. Removing and replacing insulation, or using plugs at each TML, often costs more than the reading.
- Surface condition and temperature. Heavy scale, coating and hot surfaces slow every reading.
- Reporting. Raw numbers, a marked up drawing and a full corrosion rate and remaining life calculation are different deliverables.
- Method. Corrosion mapping and crawlers cost more per hour but cover more steel per visit.
- Mobilization and minimums. A half day visit costs much more per point than a 200 point survey.
For example budgets across methods see NDT inspection cost, and for the full ultrasonic range see ultrasonic testing cost. If the target is insulated pipe, our corrosion under insulation inspection cost article shows a worked line budget.
What to put in your thickness testing request for quote
- 01Asset type, count and size range, such as 60 circuits of 2 to 12 inch piping or one 80 ft tank.
- 02Material, nominal thickness and operating temperature at the readings.
- 03Insulation, coating and lagging details, and who removes them.
- 04Number of TMLs or square feet of mapping, and whether you have a baseline report.
- 05Access: scaffold, lift, rope access or confined space.
- 06Required code, certification level and report format, including corrosion rate and remaining life.
- 07Schedule window, shutdown or live line conditions.
How to choose an ultrasonic thickness testing company
Ask for the technician qualification practice (SNT-TC-1A or CP-189 level II is the usual floor), calibration and block records, and a sample report with corrosion rate math. Check experience on your asset type, and whether the company keeps TML data in a form you can import into your inspection database. For high temperature or insulated systems, ask which probes and procedures they use, because a gauge set for ambient steel gives wrong numbers on a hot line. Prefer a quote that lists points, days and report content separately, so two quotes compare line by line.
FAQ
How accurate is ultrasonic thickness testing?
A good contact gauge on clean steel reads to about 0.001 to 0.005 inch when calibrated on a block of the same material and temperature. Accuracy drops with heavy scale, rough surfaces, curvature and hot metal. The report should state the gauge, the calibration block and any temperature correction applied.
What is a TML in thickness testing?
A TML, thickness monitoring location, is a defined spot where readings are repeated at each inspection so the corrosion rate can be calculated. API 570 and 510 programs mark TMLs on drawings and on the metal so future technicians read exactly the same place and the trend stays valid.
Can you do ultrasonic thickness testing through insulation?
Usually the insulation has to be opened or a plug installed at each TML, then the reading is taken on bare steel. Screening methods can find wet insulation and likely wall loss without stripping, but a direct UT reading verifies the finding. Plug programs save cost on repeat visits.
How often does thickness testing need to be repeated?
The interval comes from remaining life. API 570 and API 510 set the maximum at half of the calculated remaining life, capped at fixed years for each class, so a fast corroding circuit may need readings every year or two. Tank intervals follow API 653 and the measured corrosion rate.
What does ultrasonic thickness testing cost?
Cost depends on points, access, insulation and reporting. Short visits carry a minimum and larger surveys cost less per point. Our NDT cost guides show US planning ranges and a worked example, and a request through the advisor gets you quotes for your own asset list.
Get matched with ultrasonic thickness testing companies
Use the inspection method advisor, enter the asset, wall, temperature, insulation and number of points, and it builds a complete request for quote for NDT companies that offer ultrasonic testing in your region. You compare quotes on the same scope instead of repeating the asset data to each company. Browse every method on the NDT companies page, or see the in service routes on piping inspection services and storage tank inspection services.
- 01What needs inspecting
- ...
- 02Material
- ...
- 04Concern
- ...
Run an NDT company? List your company
Show your UT thickness, corrosion mapping and crawler crews and the states you cover, and receive thickness testing requests that fit your equipment and certifications. Learn more for providers.